
Flat Head Rivet Size Chart
The solid rivet is the most widely used mechanical fastener in construction and manufacturing assembly. It offers the user these advantages:
A typical application for solid rivets would be within the structural parts of aircraft. Hundreds of thousands of solid rivets are used to put together the frame of a modern airplane. Such solid rivets come with rounded (universal) or countersunk heads. Typical aircraft rivets are composed of aluminum alloys, titanium, and nickel-based alloys.
The setting of solid rivet fasteners requires access from both sides of the structures. Solid rivets are driven using hydraulically driven squeezing tools or even handheld hammers. When only one side is available, blind rivets are more appropriate tools.
FLAT HEAD RIVET DIMENSIONS - BS4620 : 1970 TABLE 5
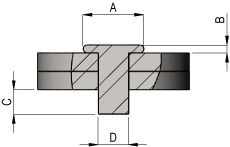
Head Diameter A=2D, Head Depth B=0.25D, Setting Allowance S=D
| Nominal Diameter (D) | Shank Diameter Tolerance | Head Diameter A=2D | Head Depth B=0.25D | Length Tolerance | Setting Allowance S=D | |
|---|---|---|---|---|---|---|
| Min | Max | |||||
| 1 | 0.93 | 1.07 | 2 | 0.25 | 0.5 | 1.0 |
| 1.2 | 1.13 | 1.27 | 2.4 | 0.3 | 0.5 | 1.2 |
| 1.6 | 1.53 | 1.67 | 3.2 | 0.4 | 0.5 | 1.6 |
| 2 | 1.93 | 2.07 | 4 | 0.5 | 0.5 | 2.0 |
| 2.5 | 2.43 | 2.57 | 5 | 0.6 | 0.5 | 2.5 |
| 3 | 2.93 | 3.07 | 6 | 0.8 | 0.5 | 3.0 |
| 3.5 | 3.41 | 3.59 | 7 | 0.9 | 0.5 | 3.5 |
| 4 | 3.91 | 4.09 | 8 | 1.0 | 0.5 | 4.0 |
| 5 | 4.91 | 5.09 | 10.0 | 1.3 | 0.5 | 5.0 |
| 6 | 5.91 | 6.09 | 12.0 | 1.5 | 0.5 | 6.0 |
| 7 | 6.89 | 7.11 | 14.0 | 1.8 | 0.8 | 7.0 |
| 8 | 7.89 | 8.11 | 16.0 | 2.0 | 0.8 | 8.0 |
| 10 | 9.89 | 10.11 | 20.0 | 2.5 | 0.8 | 10.0 |
| 12* | 11.86 | 12.14 | 24.0 | 3.0 | 0.8 | 12.0 |
| 14* | 13.86 | 14.14 | 28.0 | 3.5 | 1 | 14.0 |
| 16* | 15.86 | 16.14 | 32.0 | 4.0 | 1 | 16.0 |
The British Standard does not specify tolerances for Head Diameter & Depth. *These diameters are not specifically denoted in BS 4620 Table 5.
FLAT HEAD RIVET DIMENSIONS - BS641 : 1951 TABLE 2
Pan Head. Head Diameter A=1.6D, Head Depth B=0.7D, Setting Allowance S=1.204D
| Nominal Diameter (D) | Shank Diameter | Head Diameter A=1.6D | Head Depth B=0.7D | Setting Allowance S=1.204D | ||
|---|---|---|---|---|---|---|
| Tolerance | ||||||
| 1/32* | 0.031 | 0.027 | 0.033 | 0.05 | 0.022 | 0.038 |
| 3/64* | 0.047 | 0.043 | 0.049 | 0.075 | 0.033 | 0.056 |
| 1/16* | 0.063 | 0.059 | 0.065 | 0.1 | 0.044 | 0.075 |
| 5/64* | 0.078 | 0.074 | 0.080 | 0.125 | 0.055 | 0.094 |
| 3/32 | 0.094 | 0.090 | 0.096 | 0.15 | 0.066 | 0.113 |
| 7/64* | 0.109 | 0.105 | 0.111 | 0.175 | 0.077 | 0.132 |
| 1/8* | 0.125 | 0.121 | 0.127 | 0.2 | 0.088 | 0.151 |
| 9/64* | 0.141 | 0.137 | 0.143 | 0.225 | 0.098 | 0.169 |
| 5/32 | 0.156 | 0.152 | 0.158 | 0.25 | 0.109 | 0.188 |
| 3/16 | 0.188 | 0.184 | 0.190 | 0.3 | 0.131 | 0.226 |
| 7/32* | 0.219 | 0.214 | 0.222 | 0.35 | 0.153 | 0.263 |
| 1/4 | 0.25 | 0.245 | 0.253 | 0.4 | 0.175 | 0.301 |
| 9/32* | 0.281 | 0.276 | 0.284 | 0.45 | 0.197 | 0.339 |
| 5/16 | 0.313 | 0.307 | 0.317 | 0.5 | 0.219 | 0.376 |
| 3/8 | 0.375 | 0.367 | 0.379 | 0.6 | 0.263 | 0.452 |
| 7/16 | 0.438 | 0.429 | 0.443 | 0.7 | 0.306 | 0.527 |
The British Standard does not specify tolerances for Head Diameter & Depth, or Shank Length. *These Diameters are not specifically denoted in BS 641 Table 2.
FLAT HEAD RIVET DIMENSIONS - BS641 : 1951 TABLE 4
Head Diameter A=2D, Head Depth B=0.25D, Setting Allowance S=D
| Nominal Diameter (D) | Shank Diameter | Head Diameter A=2D | Head Depth B=0.25D | Setting Allowance S=D | ||
|---|---|---|---|---|---|---|
| Tolerance | ||||||
| 1/32* | 0.031 | 0.027 | 0.033 | 0.063 | 0.008 | 0.031 |
| 3/64* | 0.047 | 0.043 | 0.049 | 0.094 | 0.012 | 0.047 |
| 1/16 | 0.063 | 0.059 | 0.065 | 0.125 | 0.016 | 0.063 |
| 5/64* | 0.078 | 0.074 | 0.080 | 0.156 | 0.02 | 0.078 |
| 3/32 | 0.094 | 0.090 | 0.096 | 0.188 | 0.023 | 0.094 |
| 7/64* | 0.109 | 0.105 | 0.111 | 0.219 | 0.027 | 0.109 |
| 1/8 | 0.125 | 0.121 | 0.127 | 0.25 | 0.031 | 0.125 |
| 9/64* | 0.141 | 0.137 | 0.143 | 0.281 | 0.035 | 0.141 |
| 5/32 | 0.156 | 0.152 | 0.158 | 0.313 | 0.039 | 0.156 |
| 3/16 | 0.188 | 0.184 | 0.190 | 0.375 | 0.047 | 0.188 |
| 7/32* | 0.219 | 0.214 | 0.222 | 0.438 | 0.055 | 0.219 |
| 1/4 | 0.25 | 0.245 | 0.253 | 0.5 | 0.063 | 0.25 |
| 9/32* | 0.281 | 0.276 | 0.284 | 0.563 | 0.07 | 0.281 |
| 5/16 | 0.313 | 0.307 | 0.317 | 0.625 | 0.078 | 0.313 |
| 11/32* | 0.344 | 0.338 | 0.379 | 0.688 | 0.086 | 0.344 |
| 3/8 | 0.375 | 0.369 | 0.379 | 0.75 | 0.094 | 0.375 |
| 7/16 | 0.438 | 0.429 | 0.443 | 0.875 | 0.109 | 0.438 |
| 1/2 | 0.5 | 0.491 | 0.505 | 1 | 0.125 | 0.5 |
The British Standard does not specify tolerances for Head Diameter & Depth, or Shank Length. *These Diameters are not specifically denoted in BS 641 Table 4.
Affiliate Partners
Related products that may help — using these links helps support the site.
Rivet guns & rivet assortment kits
(Amazon.com)

Rivet guns & rivet assortment kits
(Amazon.co.uk)