
First Angle & Third Angle Projection
Engineering drawings use orthographic projection to show a 3D part as a set of flat, 2D views (front, top, side, etc.). There are two conventions for arranging these views on the page — first angle projection and third angle projection. Both show exactly the same views of the same part; they simply place those views in different positions relative to each other. Reading a drawing with the wrong convention in mind is a common source of confusion, which is why every properly completed drawing states which system it uses in the title block.
THE PROJECTION SYMBOL
The projection system used on a drawing is identified by a small symbol in the title block, based on a truncated cone (frustum) drawn from two directions. The arrangement of the two parts of the symbol tells you which convention the drawing follows.
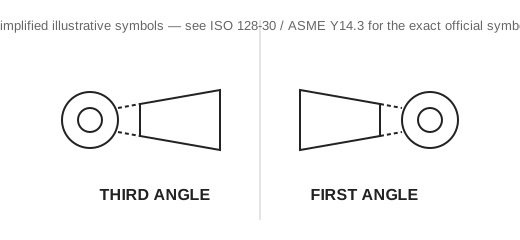
| SYSTEM | MAIN STANDARDS | TYPICALLY USED IN | VIEW PLACEMENT RULE |
|---|---|---|---|
| First Angle | ISO 128 | Europe, UK, Asia, and most of the world | Each view is placed on the opposite side of the front view to the direction it was viewed from |
| Third Angle | ASME Y14.3 | United States, Canada | Each view is placed on the same side of the front view as the direction it was viewed from |
WORKED EXAMPLE
Take a simple stepped part and imagine looking at it from the front, from directly above, and from the right hand side, as shown below.
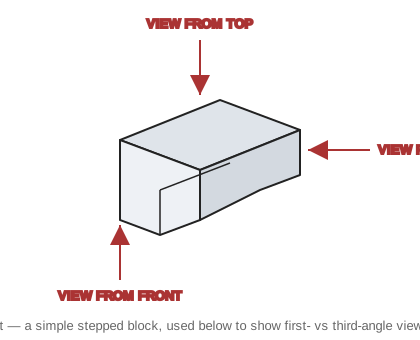
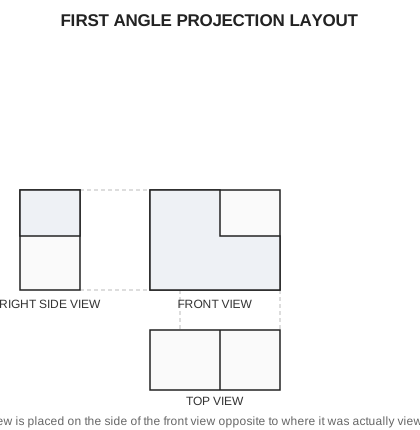
In first angle projection, the part is imagined sitting between the observer and the plane of projection, so each view lands on the far side of the front view — the top view goes underneath the front view, and the right side view goes to the left of it.
In third angle projection, the plane of projection is imagined sitting between the observer and the part (like a sheet of glass held up in front of what you're looking at), so each view lands on the same side of the front view as it was viewed from — the top view goes above the front view, and the right side view goes to the right of it.
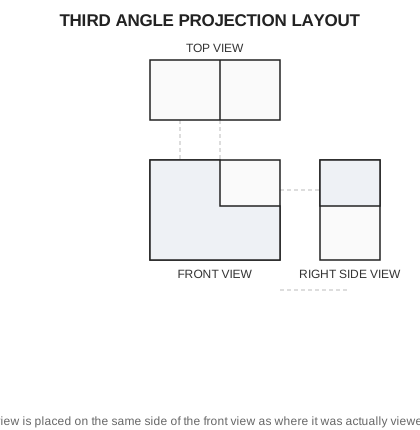
Neither system is more "correct" than the other — they're just different conventions, and both are still widely used depending on region and industry. The important thing when reading or creating a drawing is to always check the projection symbol in the title block first, so the views are interpreted the right way round.
Affiliate Partners
Help support us by using our affiliate links below.
Link To Amazon.com

Link To Amazon.co.uk